
Polished concrete for commercial spaces.
Specify the finish around the space and its use. Slab Studio works with builders, architects, designers and business owners on considered commercial concrete floors.
Discuss your project with Irwin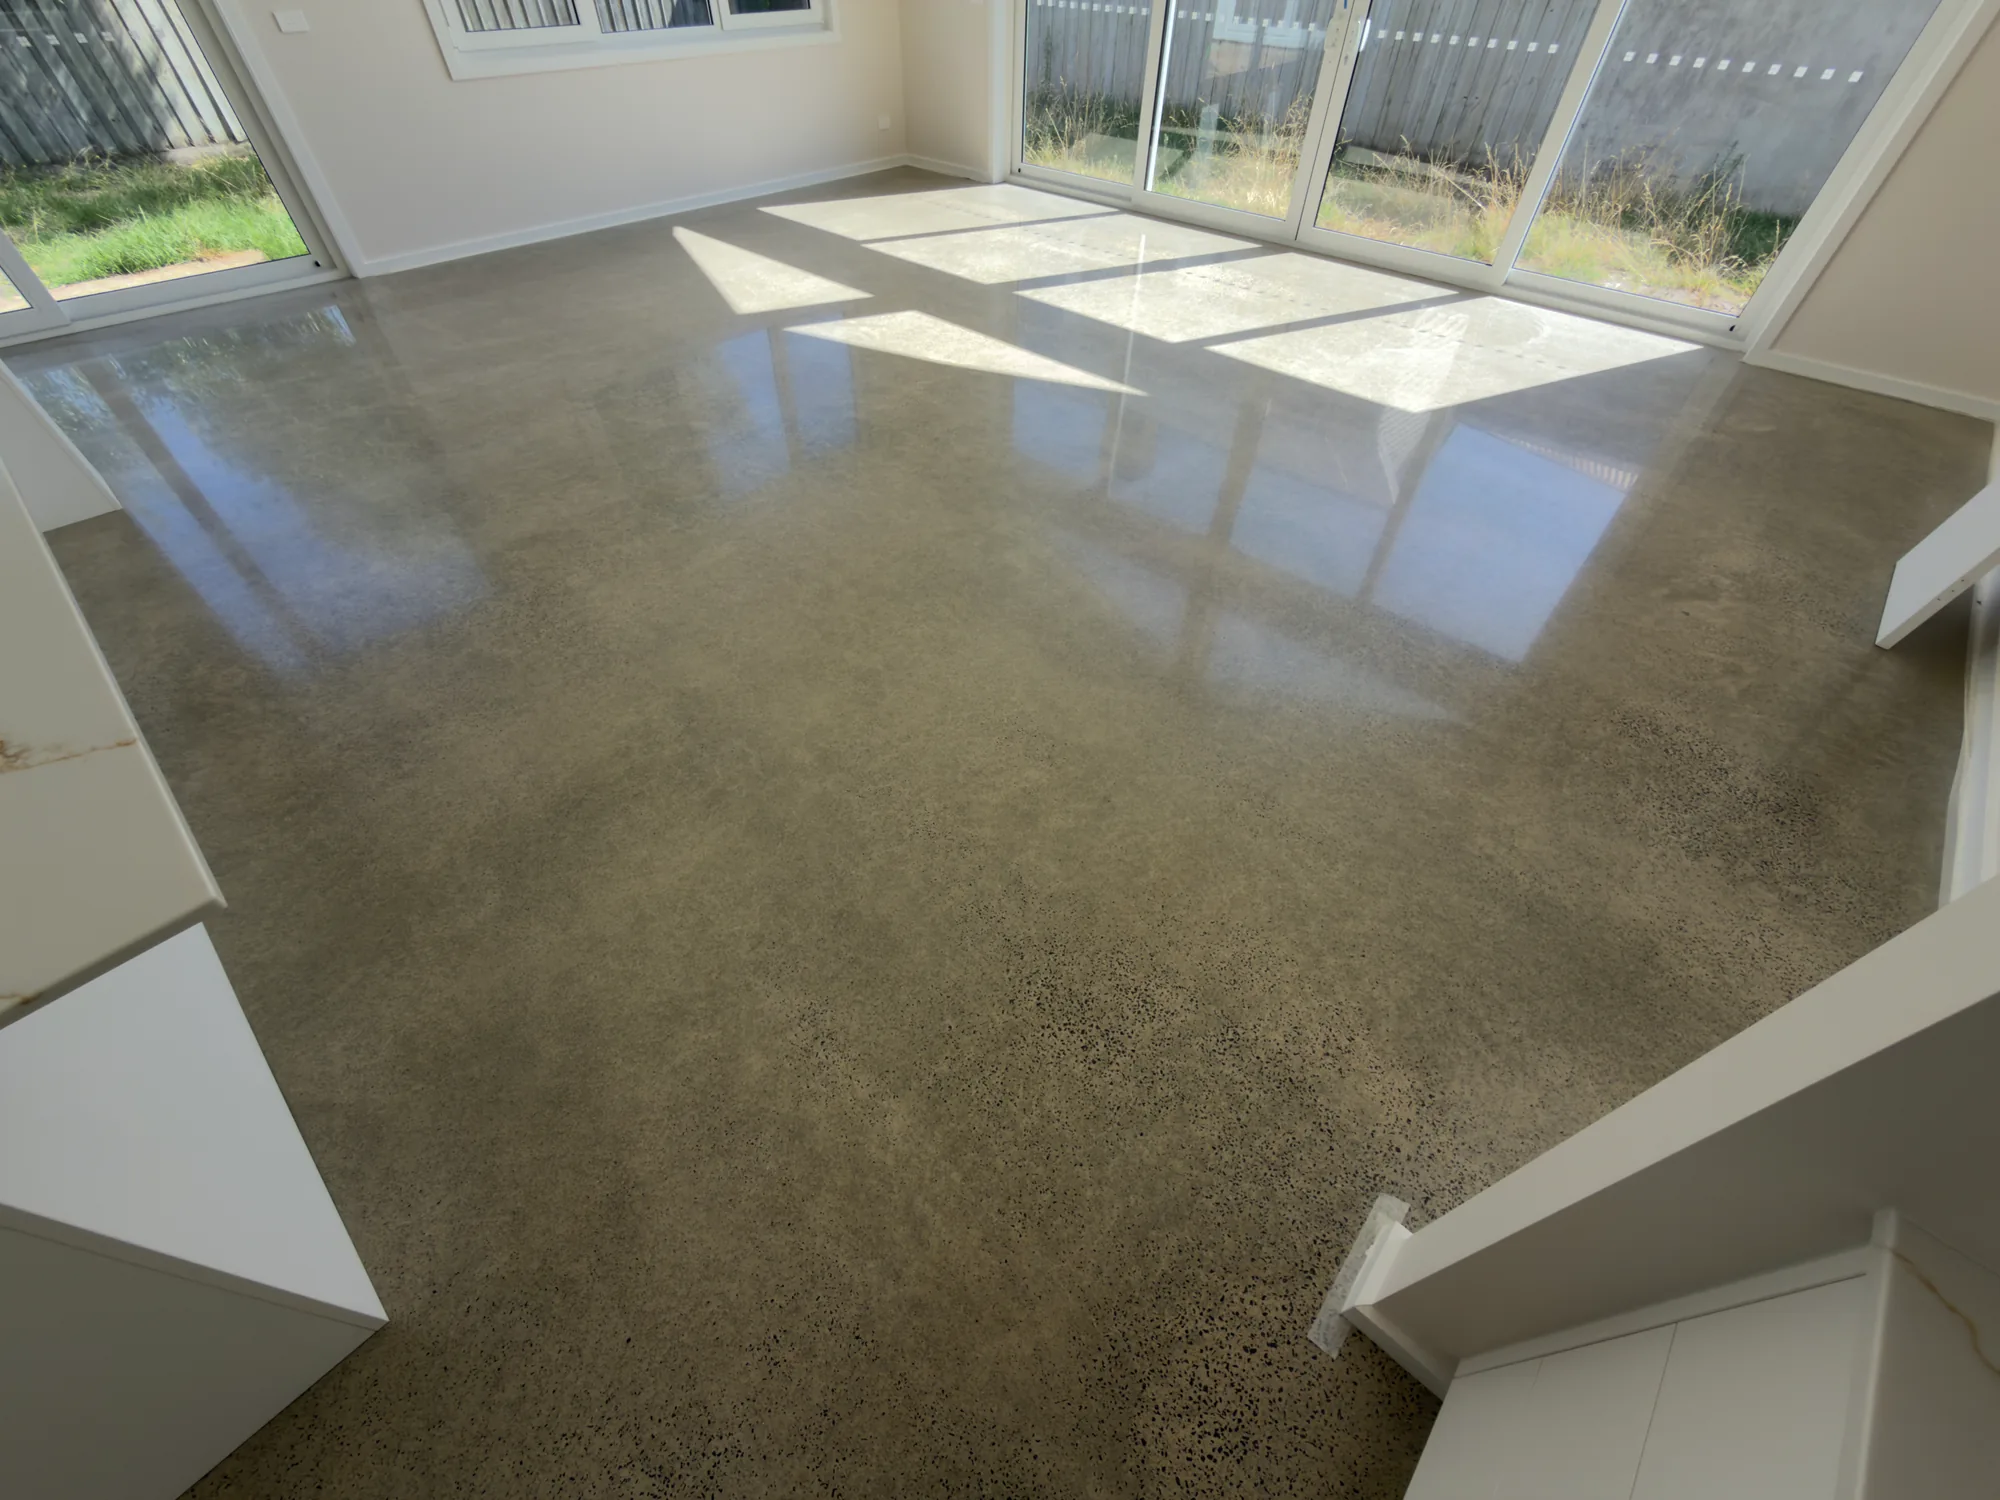
Start with the operating brief.
A customer-facing interior, workspace or tenancy fit-out needs more than a finish reference. The expected foot traffic, cleaning regime, entrances, spill risks and handover requirements all belong in the brief.
Mechanical polishing may suit the project; the existing substrate and operational requirements determine that suitability. Where it is not the right specification, a specialist sealed finish can be discussed as an alternative.
Give the slab an early review.
For an existing tenancy, provide the current floor covering, known coatings, previous use, repairs and any available slab information. Removing a covering can reveal conditions that were not visible at quotation stage. Agree how those discoveries will be handled.
For new construction, coordinate the intended concrete appearance and exposure with the relevant project team before the pour. Our builder’s planning guide sets out the questions worth resolving early.
Appearance, access and sequencing.
Choose aggregate exposure and sheen together with the maintenance and use requirements. A gloss reference alone does not establish suitability or a slip-resistance rating. Where a tested performance is required, the designer or relevant specialist should identify the required specification and verification.
- Confirm floor area, edge details, joins and transitions.
- Discuss access, available services and the working programme.
- Coordinate adjacent trades and protection of the completed floor.
- Agree the handover information and cleaning expectations.
A direct conversation with the specialist.
Irwin remains your point of contact from the initial scope discussion through the floor-finishing work. Send your drawings, location, approximate area and programme to start a project review. Every quote is prepared manually for the agreed scope.
We work across Geelong, the Bellarine and Surf Coast. The selected projects show our finish craftsmanship; the specification for your commercial setting is assessed separately.
Questions,
considered.
Can you quote from drawings?
Drawings help establish area, transitions and intended finishes. Irwin will discuss the scope, access and slab information before preparing a quote; an existing floor may also need a site assessment.
Can you guarantee a particular slip rating from a photograph?
No. Appearance is not a slip-resistance test. Any required performance needs to be specified for the actual setting and verified through the appropriate testing or product documentation.
Material, in context.
Queenscliff.
View project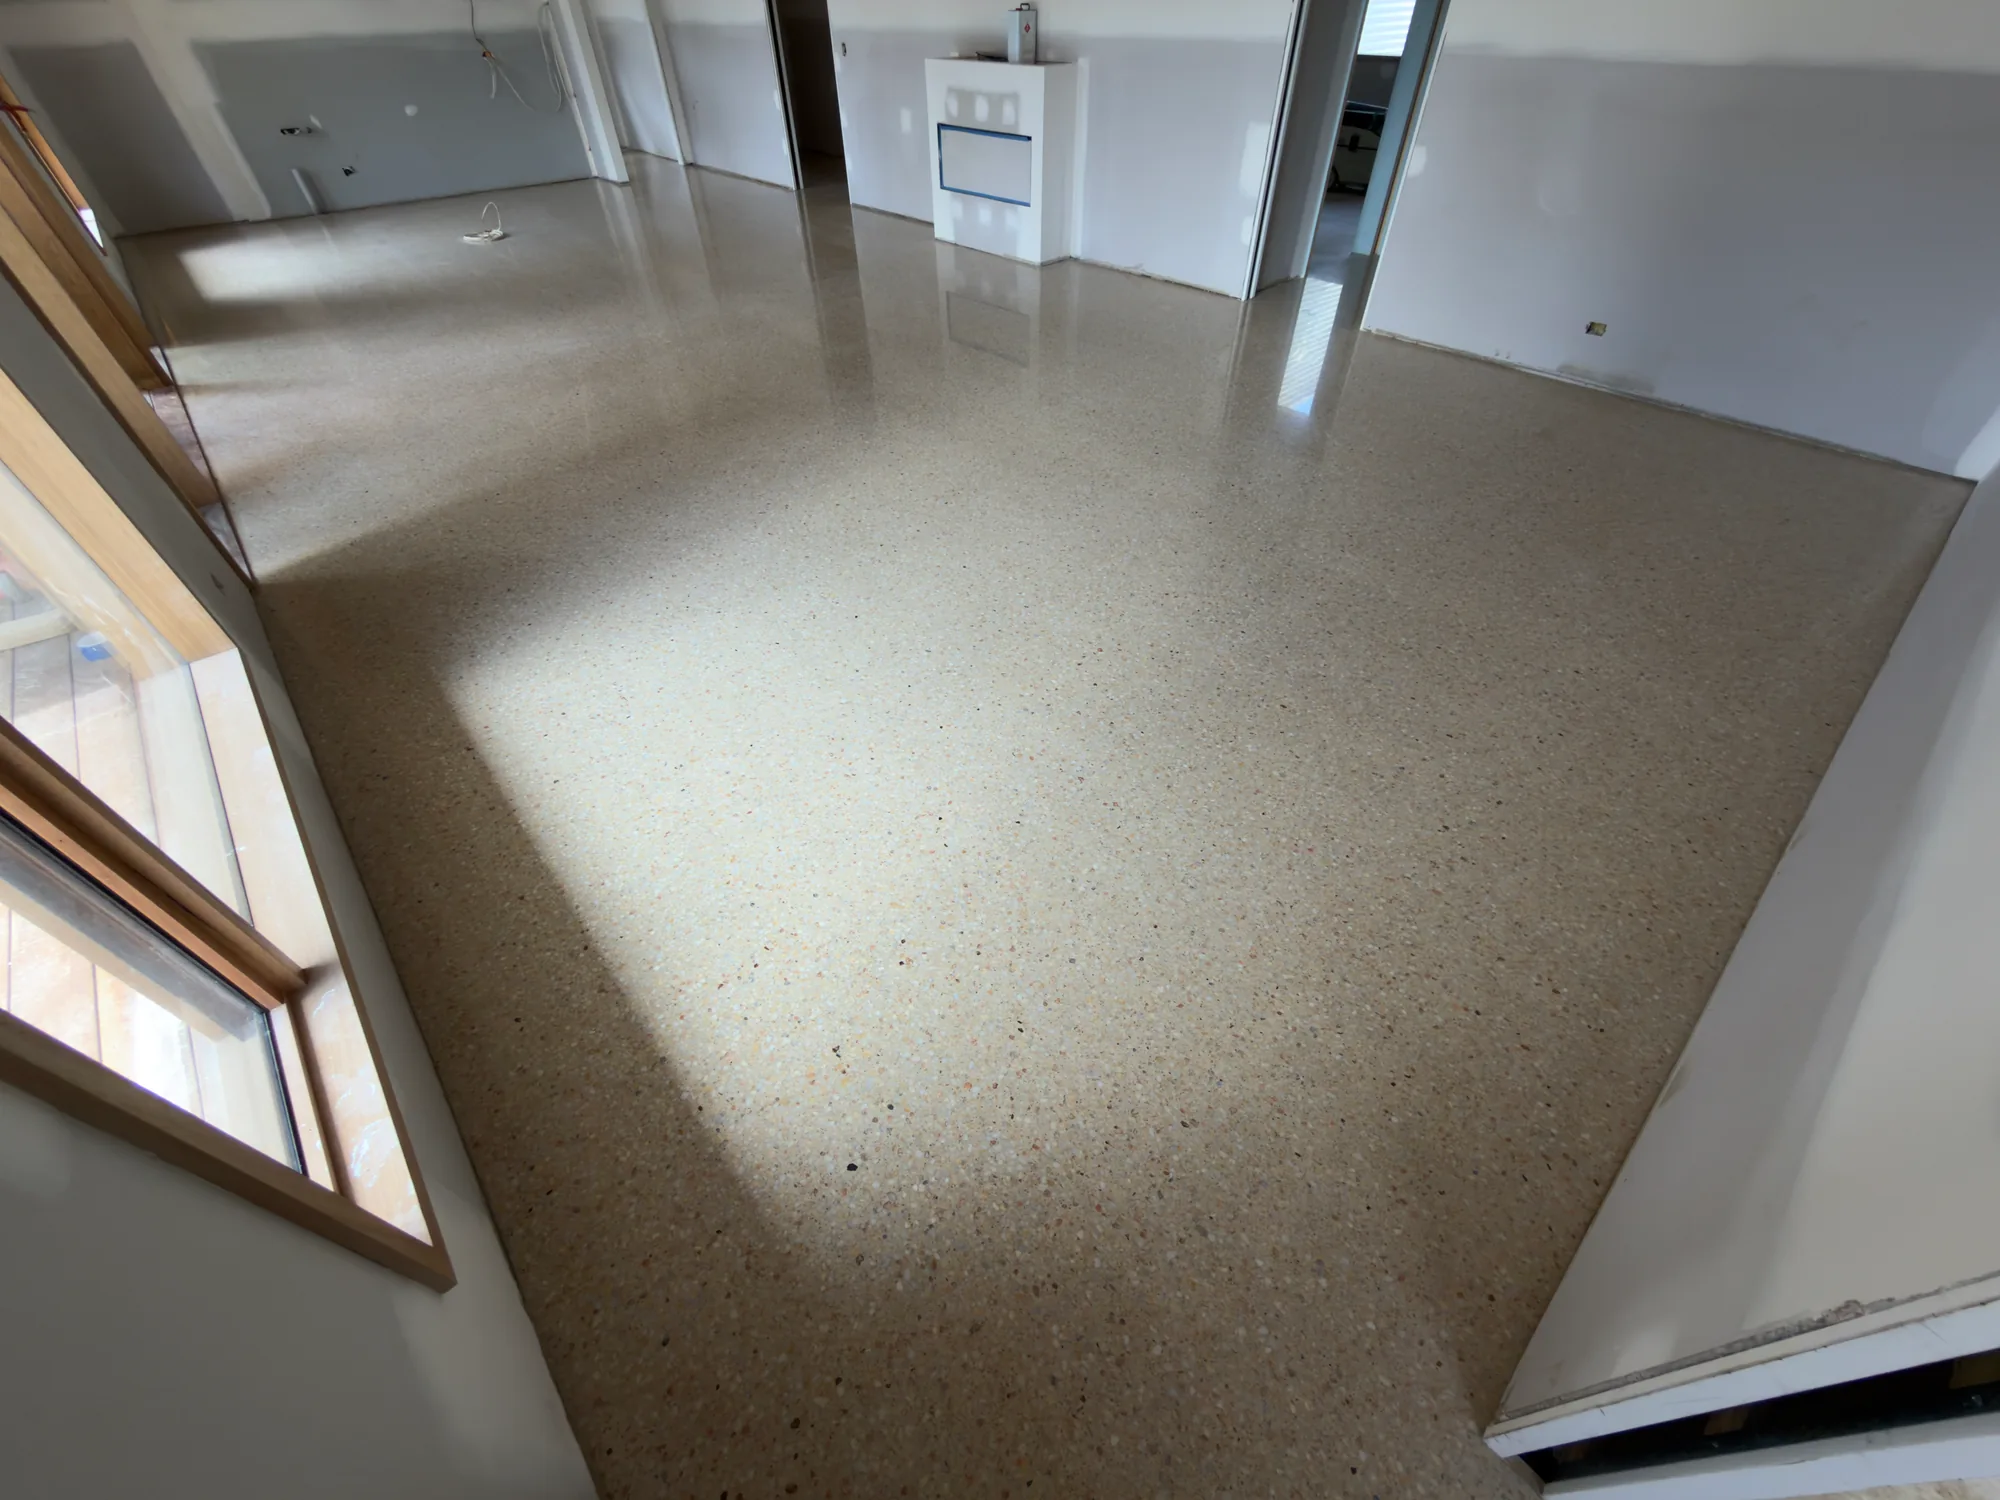
Ocean Grove.
View projectA floor that belongs
in your space.
Share your location, plans and the finish you have in mind.
Irwin will discuss the project before preparing your quote.