
Polished Concrete Projects in Geelong & the Bellarine
Concrete. In its element.
Five projects. Different expressions of the material. Explore our finished interior floors and exterior Pavilion work.
Discuss your project with Irwin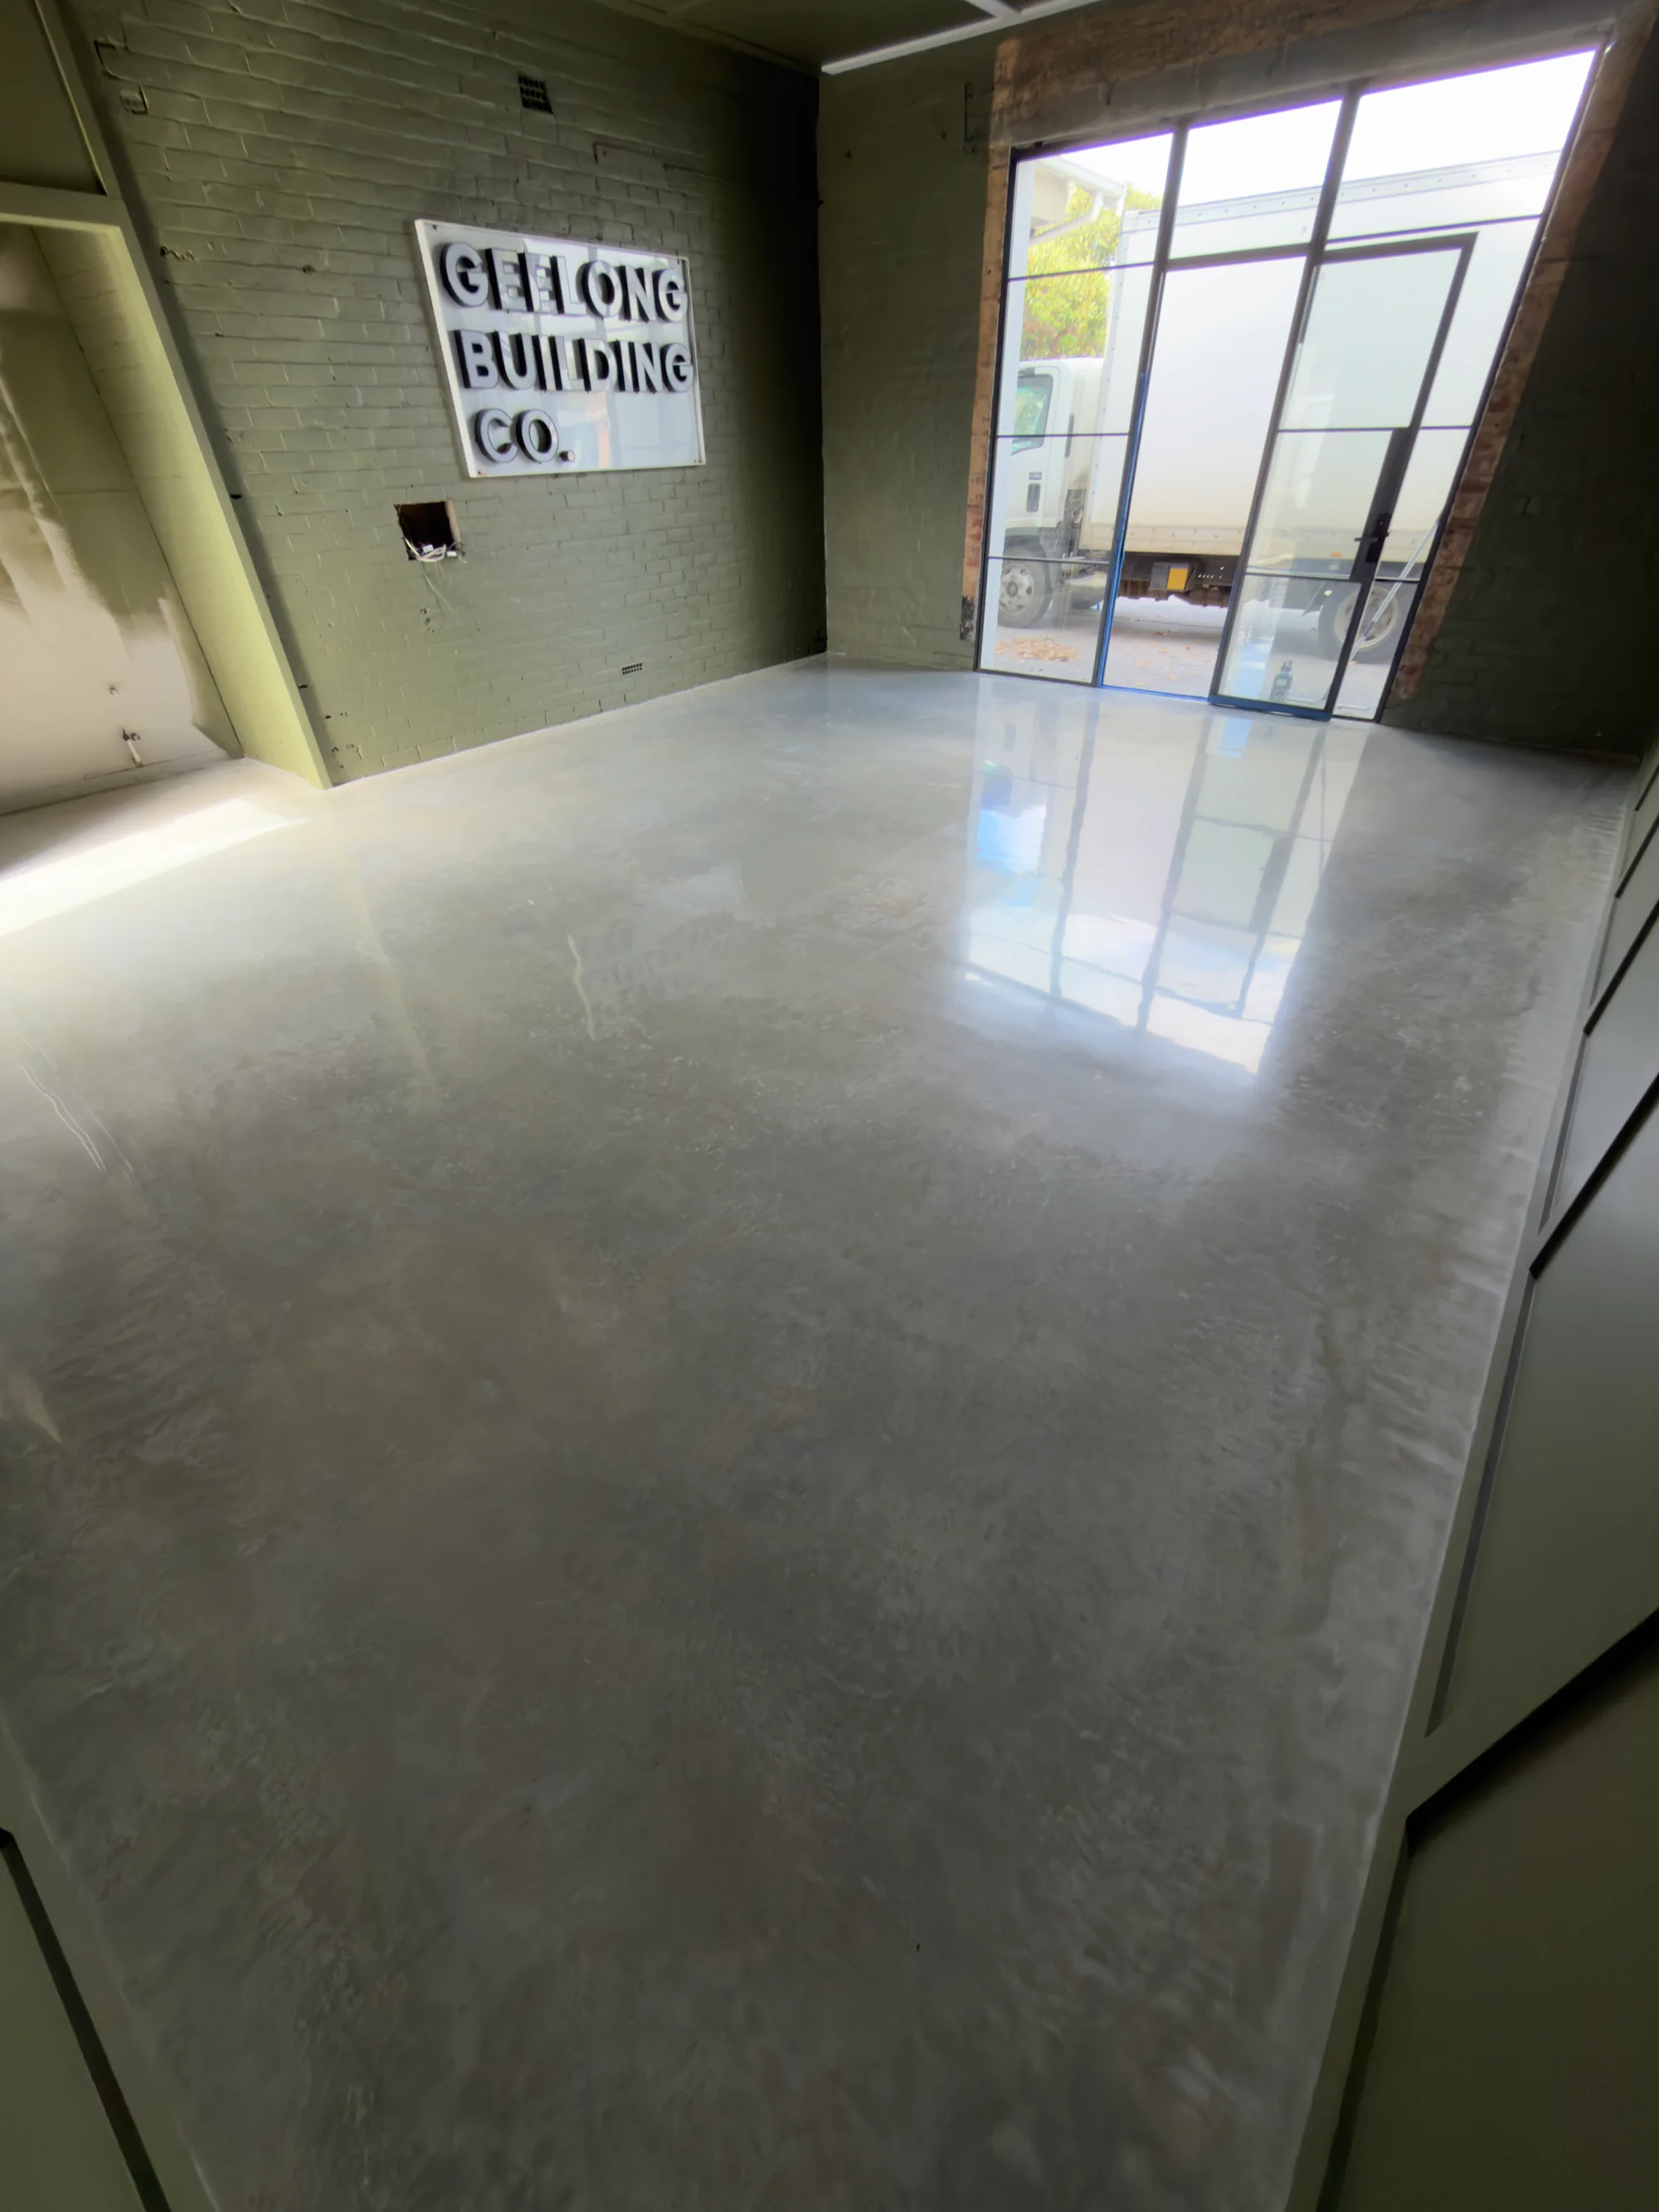
Geelong Building Co
The Geelong Building Co. project shows an interior floor with Nil / Surface Polish: minimal aggregate exposure and the original surface character kept visible. The photograph places the concrete beside a textured wall, black-framed glazing and the project’s wall sign. Light from the doorway gives a useful view of how the floor reads across the room.
This is a reference for a quiet material choice, where strong stone exposure is not the visual priority. Compare the natural markings and reflected light with the Manifold Heights floor before discussing your own slab. Surface exposure and gloss are separate decisions; Irwin can help establish what the concrete will support.
Manifold Heights
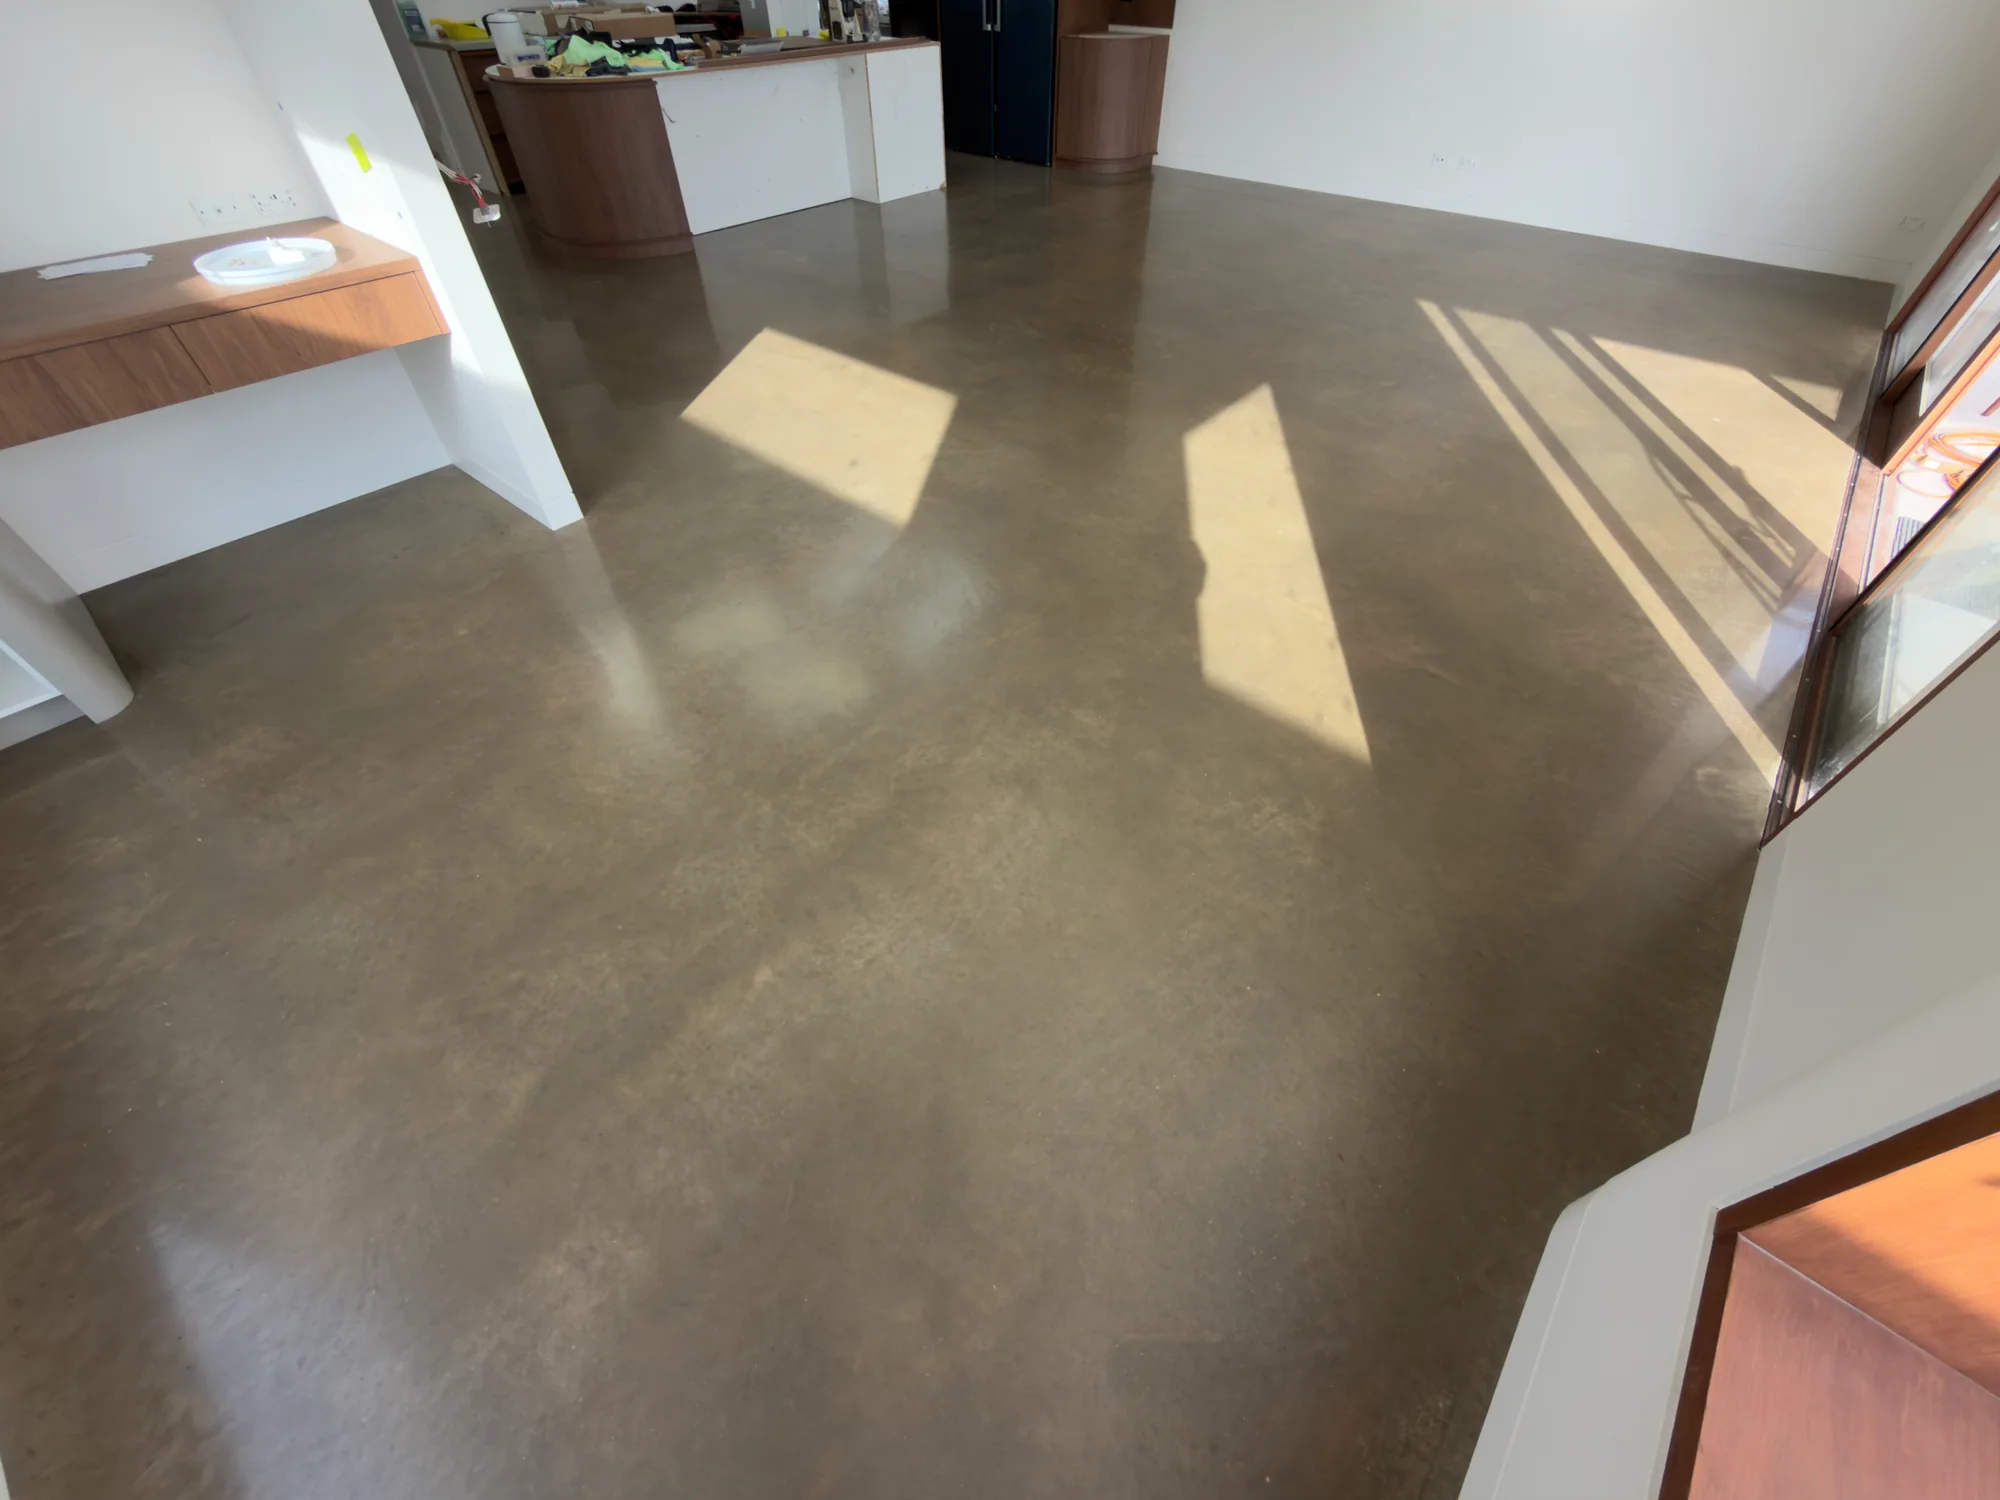
In Manifold Heights, Geelong, a Nil / Surface Polish floor runs through an interior living space beside timber joinery. Warm grey tones, glazed doors and direct daylight make the concrete part of the wider room palette. The two photographs show both the floor’s continuity and the changes in reflection between sunlit and shaded areas.
Minimal exposure gives the existing surface character room to lead. It is a useful reference for homeowners considering concrete alongside timber and other natural materials. Bring a similar room-scale reference to the first conversation, together with your plans or current slab photographs, so exposure, gloss and practical use can be considered together.
Highton Pavilion
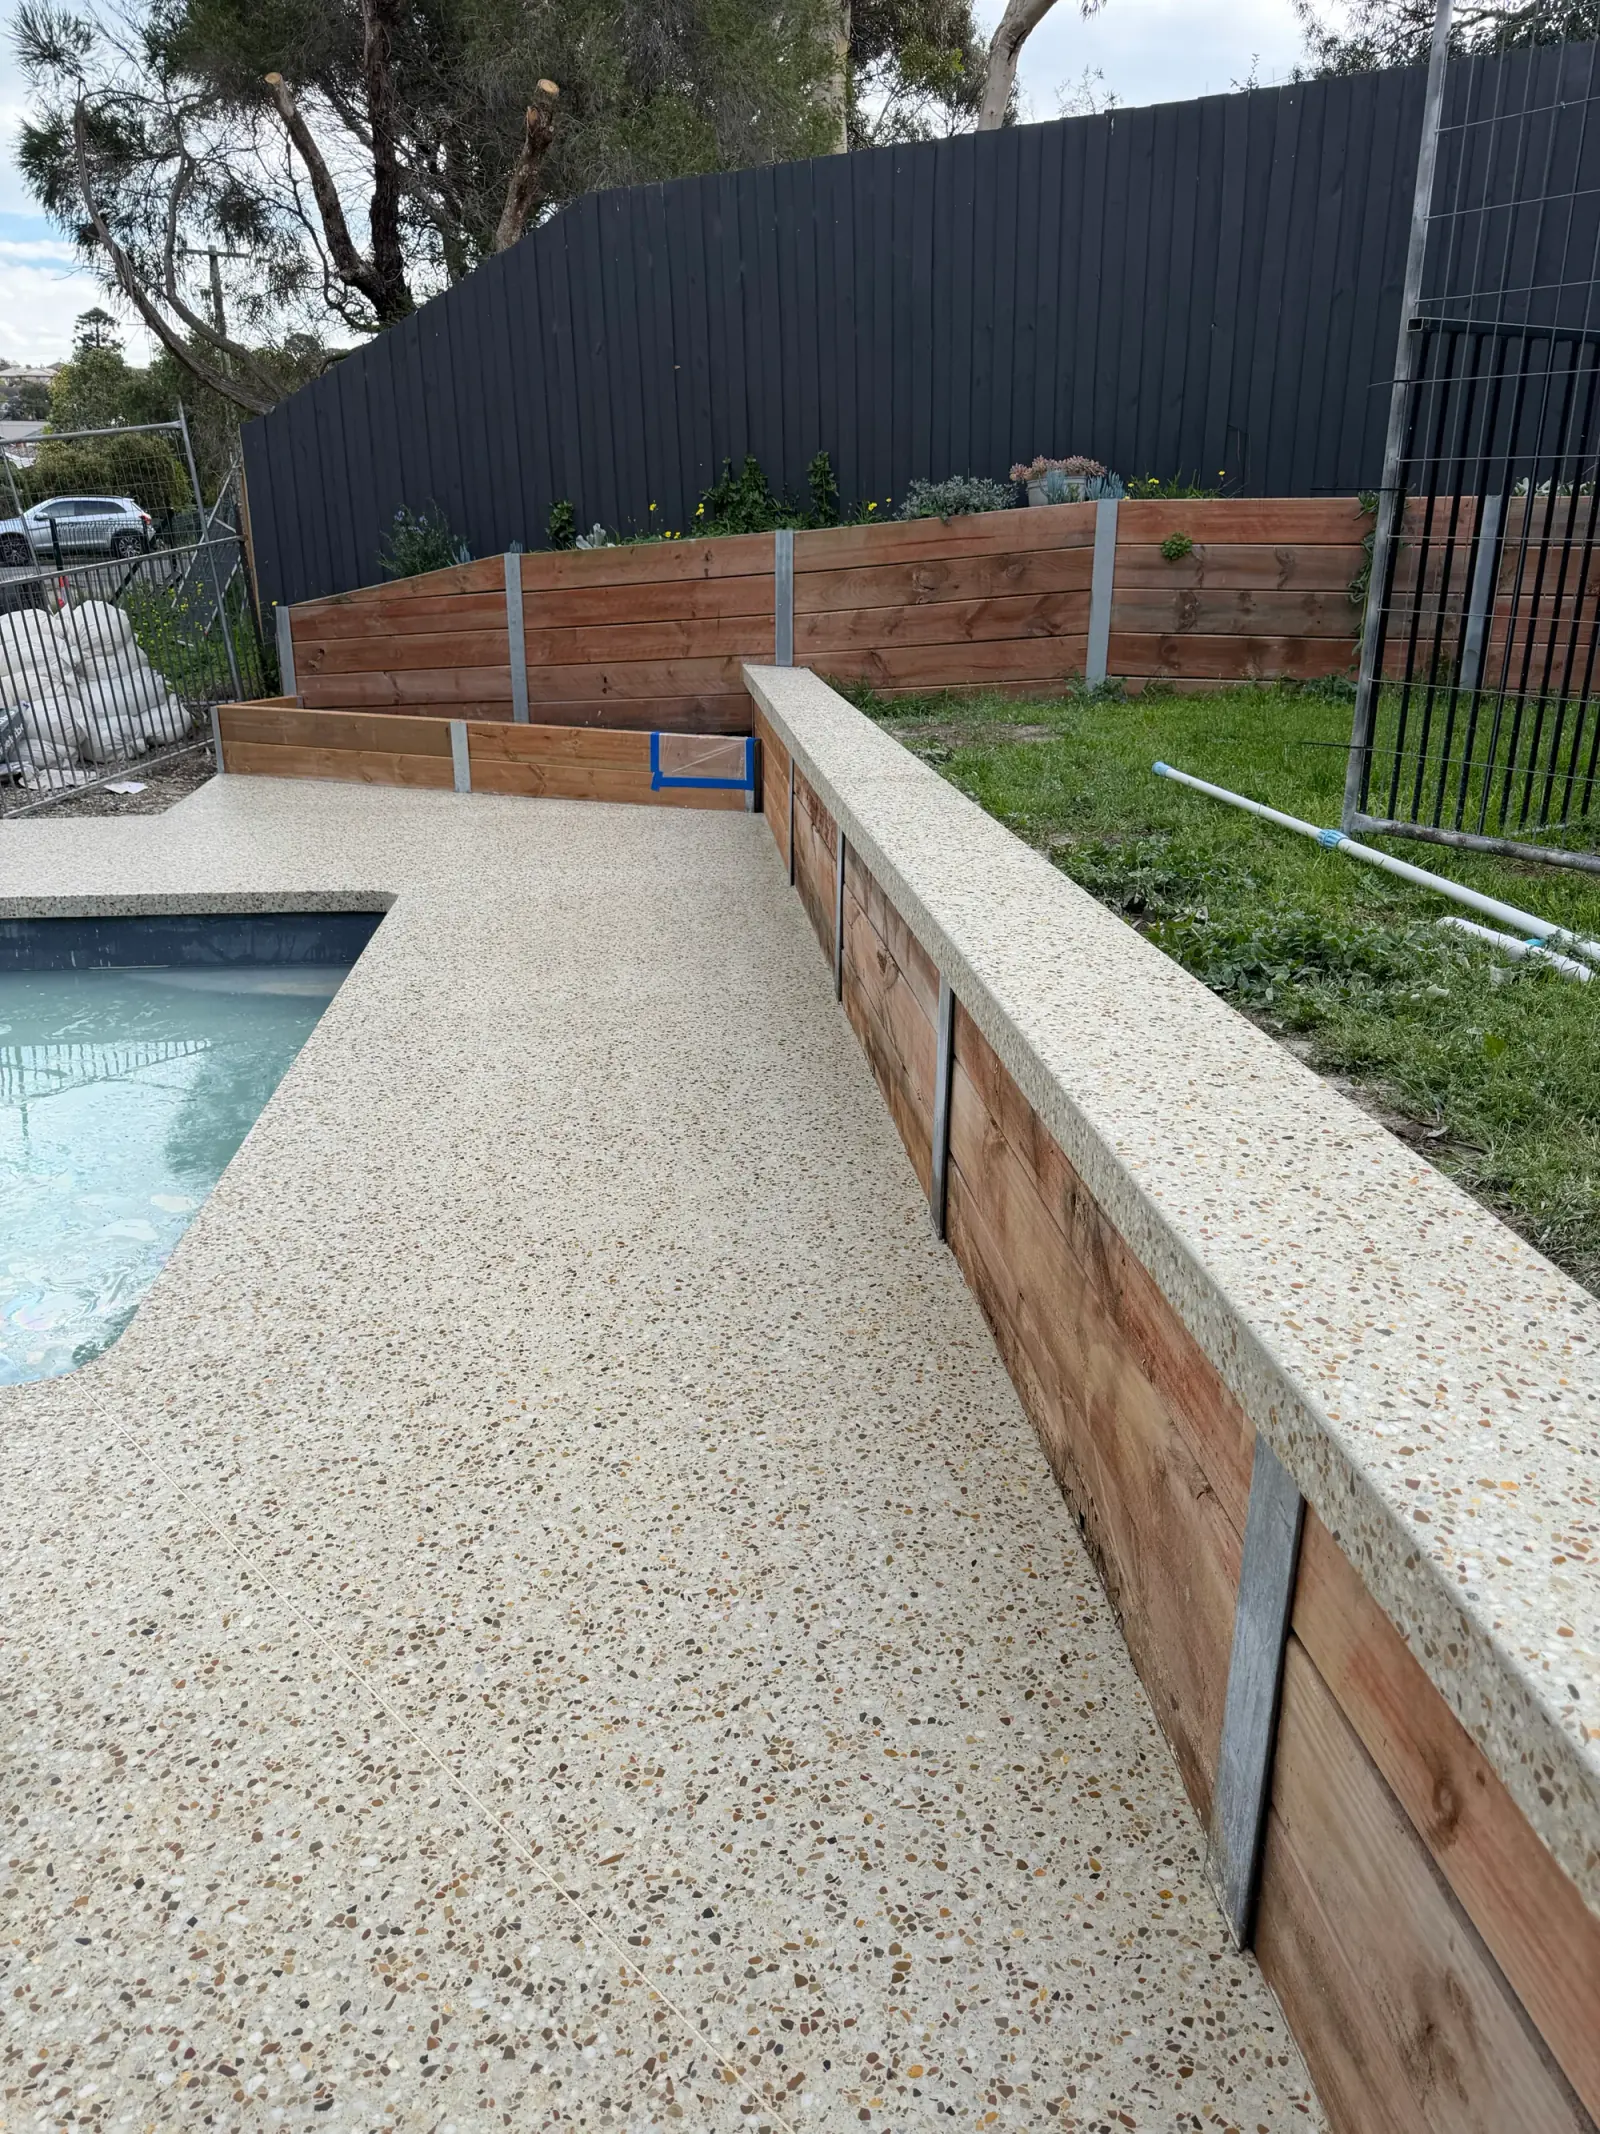
The Highton project in Geelong is an exterior pool surround and adjoining outdoor area. Its Pavilion finish is ground and acid-etched, with exposed stone carried around poolside edges and a square flush access cover. The wider view shows the concrete in the landscape; the detail photographs explain the aggregate and transitions.
Pavilion is Slab Studio’s only exterior finish. Interior Low gloss, Semi gloss and High gloss categories do not describe this textured outdoor surface. For a comparable pool or terrace, discuss drainage, expected water exposure, edges and any required slip performance as part of the specification. The material can relate to an interior floor while being finished for a different setting.
Queenscliff
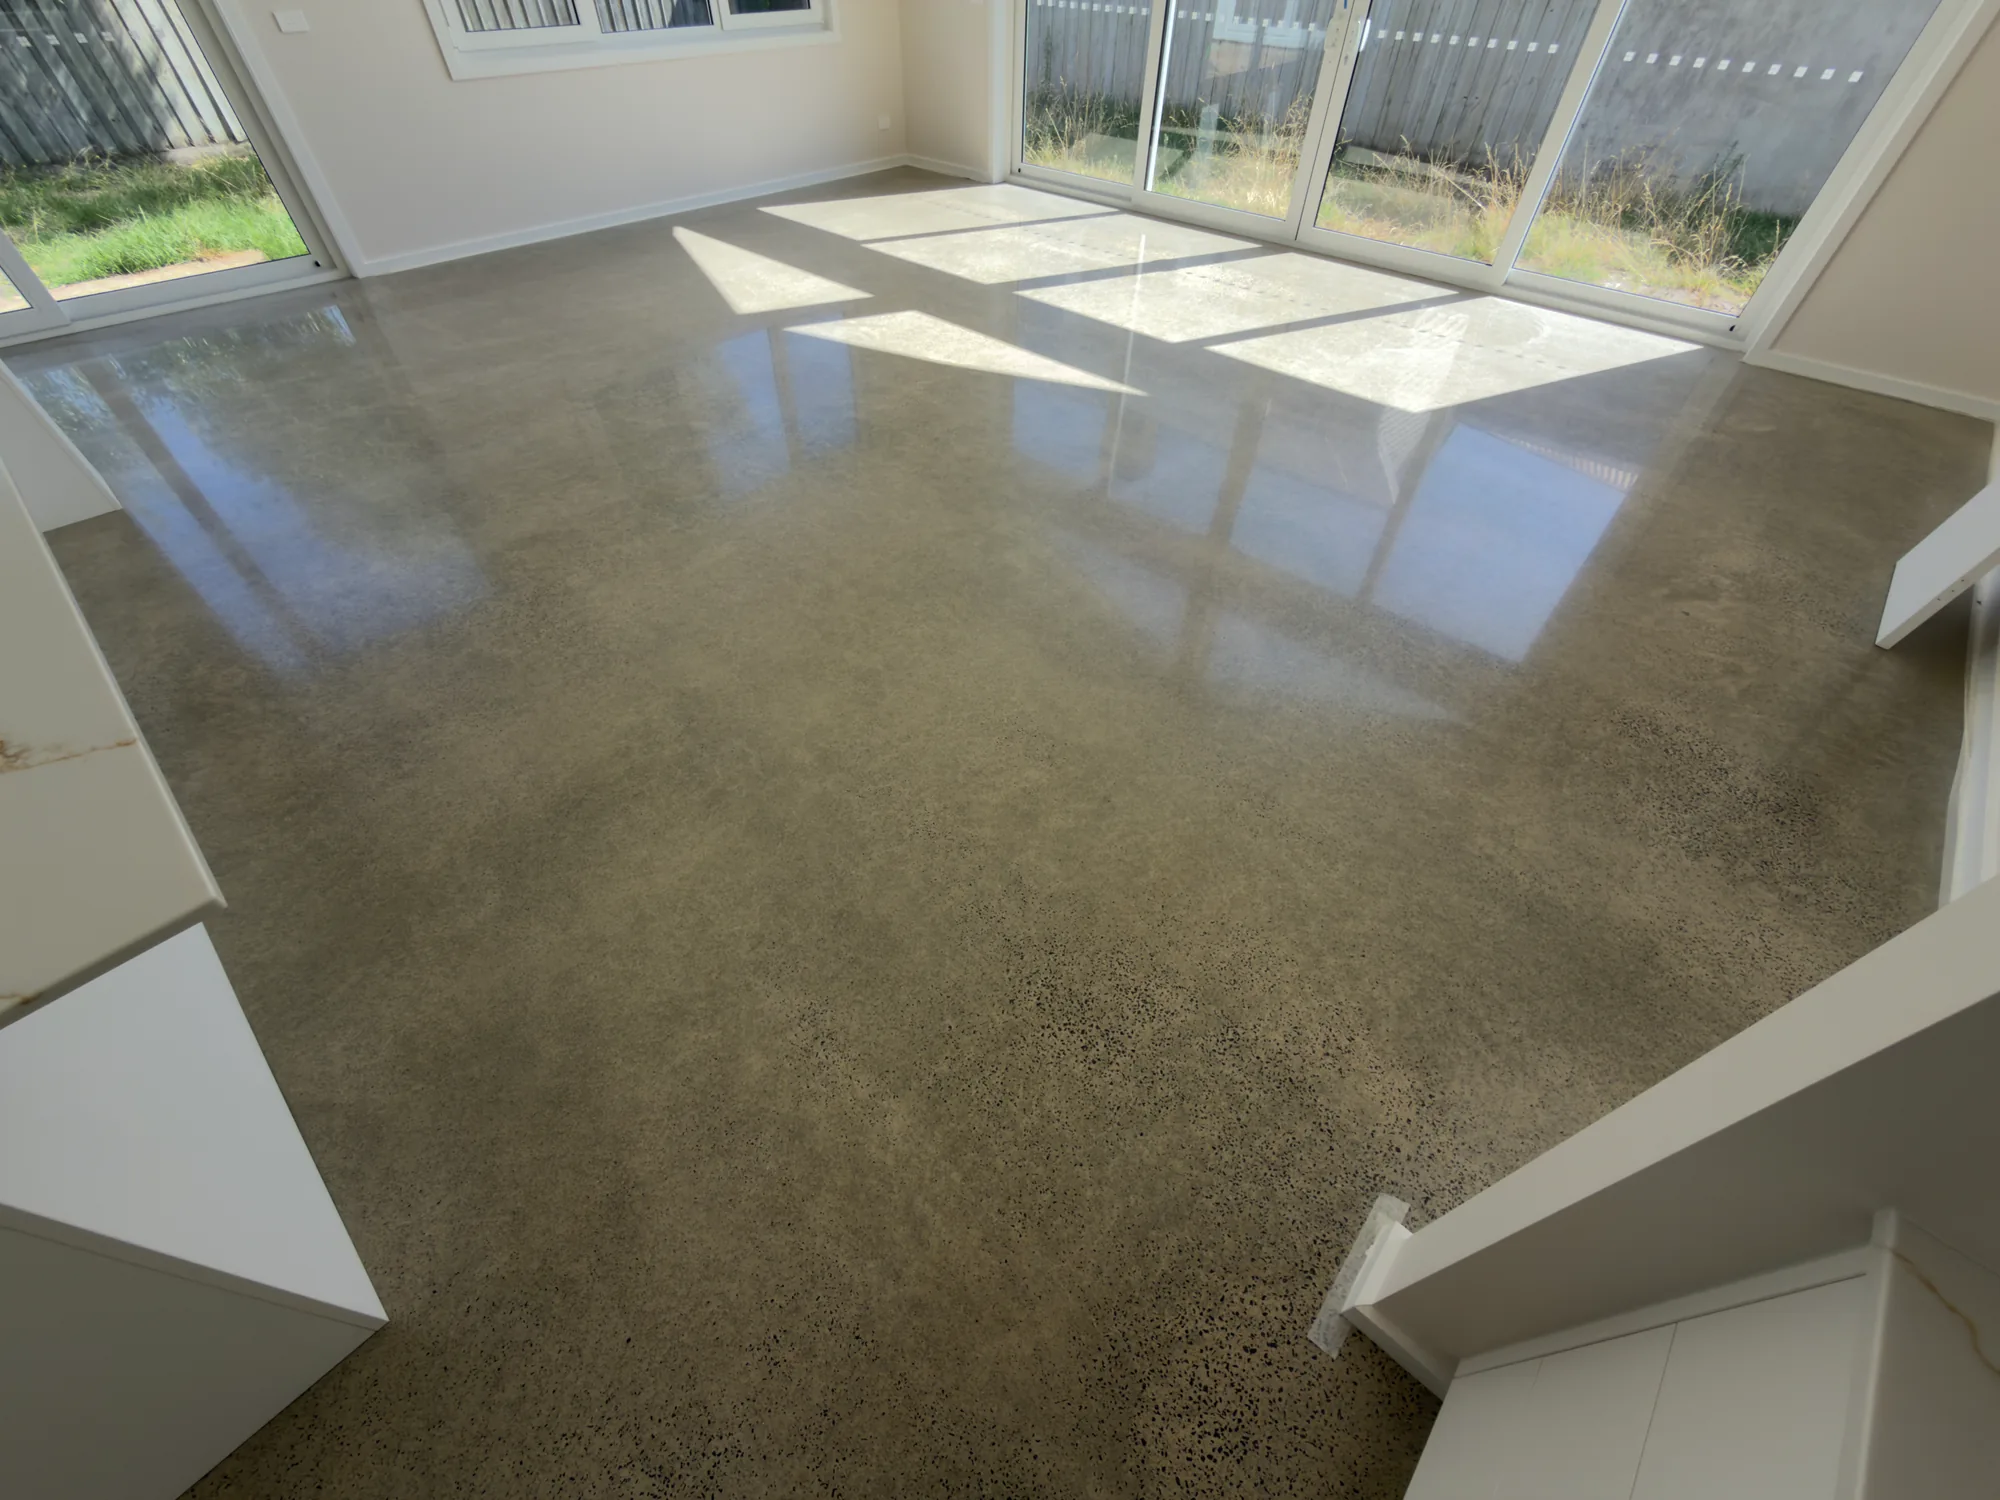
This Queenscliff interior on the Bellarine Peninsula combines Random Exposure with a recorded gloss polish. Scattered aggregate appears through the concrete, while glazing and direct sunlight reveal variation across the floor. The photographs show the material both at room scale and in stronger light beside the glazed doors and timber stair.
The irregular reveal of stone is part of the floor’s character. Random Exposure does not mean a uniform aggregate pattern, and it does not determine a gloss level by itself. Compare this project with the full-exposure Ocean Grove floor to see the difference in visible stone, then discuss the concrete, lighting and use of your own interior with Irwin.
Ocean Grove
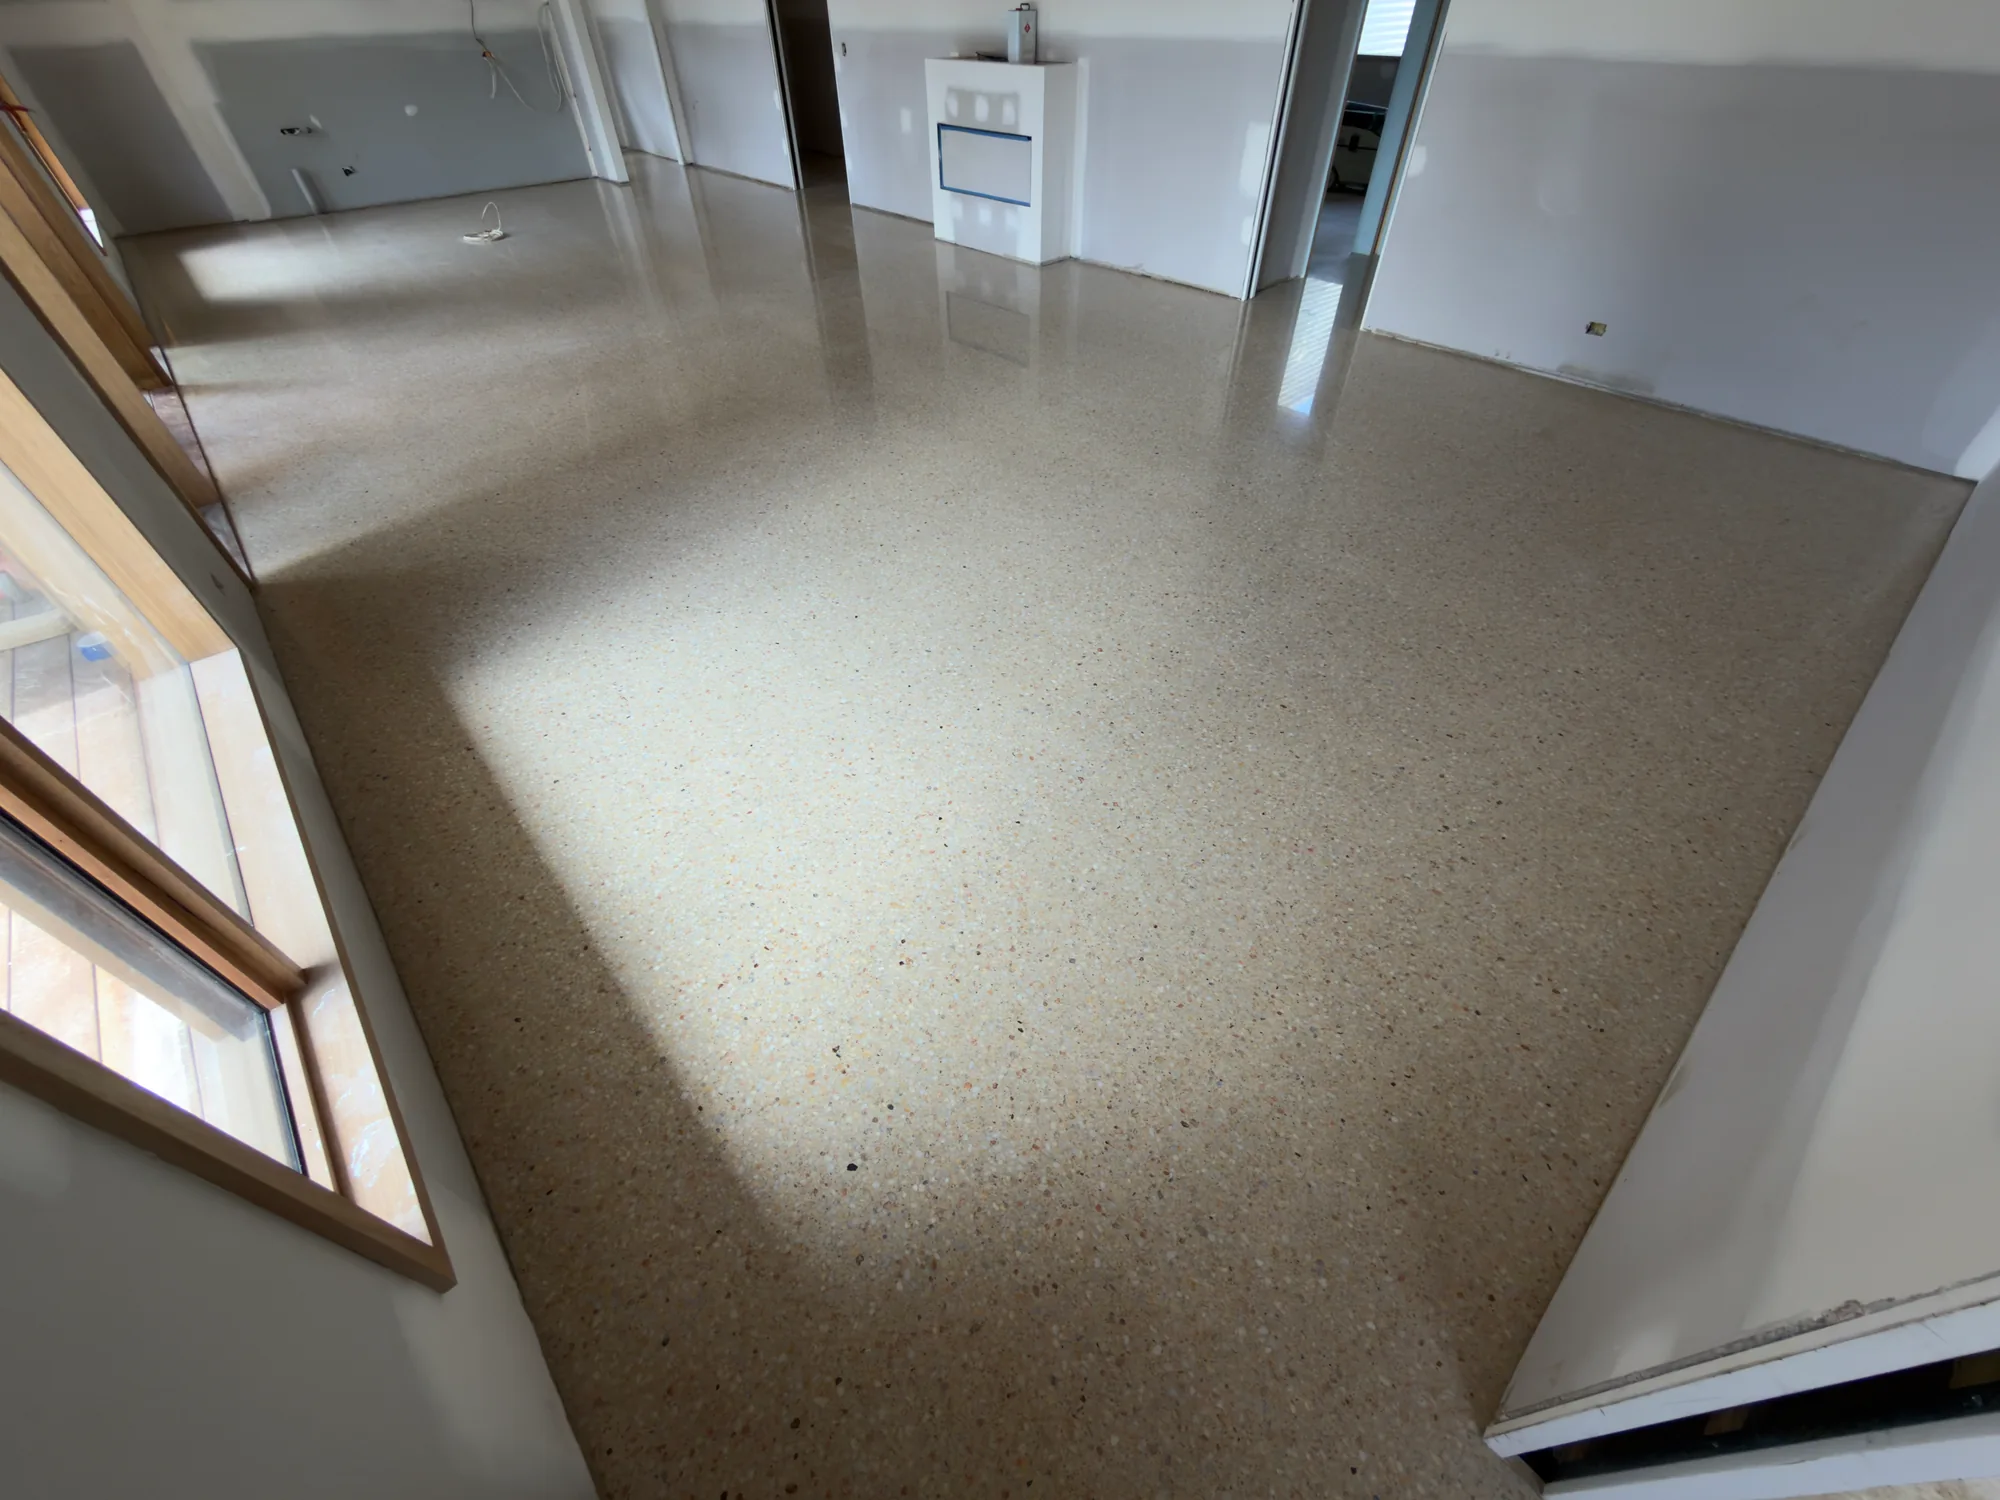
At Ocean Grove on the Bellarine Peninsula, Full Exposure gives the aggregate a stronger presence through an interior living space. The project is recorded with a gloss polish. A wide photograph shows reflected daylight across the floor, while a closer view reveals individual pale, brown and grey stones within the surface.
The two views explain why a finish should be considered both as a whole floor and as a material detail. The amount of visible stone is separate from the chosen gloss, and the original mix influences the result. For a new build, discuss that relationship before the pour; for an existing floor, begin with the concrete and the exposure it can achieve.
A floor that belongs
in your space.
Share your location, plans and the finish you have in mind.
Irwin will discuss the project before preparing your quote.